1430 Stone Lake Dr, Nanoose Bay, BC V9P 9M4
- $1,775,000
- 4
- BD
- 5
- BA
- 3,216
- SqFt


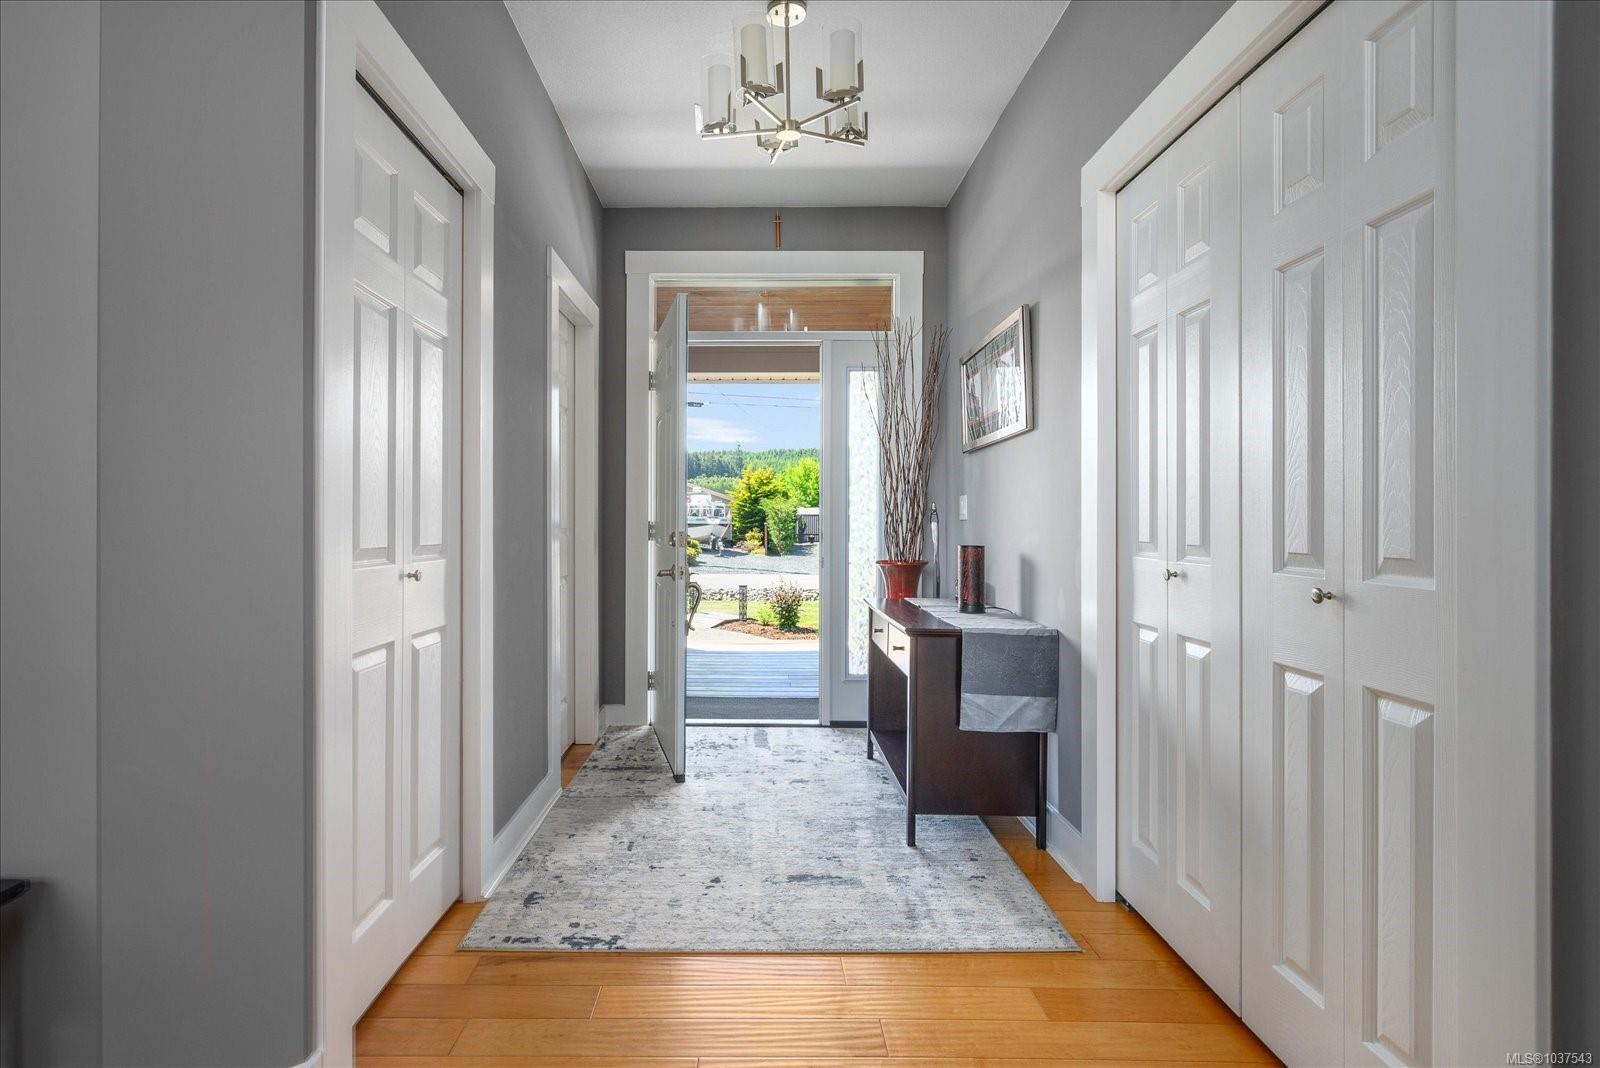


Courtesy of One Percent Realty Ltd.
- List Price
- $1,775,000
- Status
- ACTIVE
- MLS®
- 1037543
- Price Change
- ▼ $50,000 1782432426
- Property Type
- Single Family Residential
- Year Built
- 2010
- Style
- 2 Storey-Main Lev Ent
- Stories
- 2
- Bedrooms
- 4
- Total baths
- 5
- Living Area
- 3,216
- Acres
- 0.40
- Lot Size
- 17,641
- District
- Nanoose Bay
- Neighbourhood
- Pq Nanoose
Property Description
Impressive 3200 sq ft rancher in Timberstone Estates. This Private 0.4-acre corner lot offers an executive lifestyle, a legal suite and fully wired shop. The main home features 2 bedrooms, including a luxurious primary suite with walk-in closet and spa-like ensuite. Engineered hardwood flooring throughout, soaring ceilings, floor-to-ceiling windows, built-in shelving, and an executive kitchen with cherry cabinetry, granite counters, induction stove, and pot filler. Upstairs, a loft with bathroom and electric fireplace offers flexible living space. The 2-bedroom legal suite shares laundry access. Additional features include an oversized garage with built-in vac and attic storage. The detached shop offers 200 amp service, bathroom, and two storage rooms. Outdoor features include a sauna, shed, two patios, ornamental shallow well, RV sani-dump, and a second driveway. 4-ft crawl space, and brand new 2026 heat pump add exceptional convenience and functionality to this outstanding property.
/u.realgeeks.media/ycdhomes/realfooter.png)
Additional Information
- Strata Fee
- $96
- Layout
- Main Level Entry with Upper Level(s)
- Lot Features
- Corner Lot, Irrigation Sprinkler(s), Landscaped, Level, Marina Nearby, Quiet Area, Recreation Nearby
- Heating
- Electric, Heat Pump
- Flooring
- Cork, Hardwood, Tile
- Roof
- Asphalt Shingle
- Parking Spaces
- 7
- Exterior Features
- Balcony/Patio, Fencing: Full, Sprinkler System
- Interior Features
- Closet Organizer, Dining/Living Combo, French Doors, Sauna, Soaker Tub, Storage, Workshop, Additional Accom.
- Additional Accomodation
- Exists
- Parking Type
- Driveway, Garage, Garage Double
- Kitchens
- 2
- Laundry Feature
- In House
- Fireplace Description
- Electric, Family Room, Recreation Room
- Taxes
- $6,923
- Rentals Allowed
- Unrestricted
- Pets Allowed
- Aquariums, Birds, Caged Mammals, Cats OK, Dogs OK
Mortgage Calculator
NOTE: MLS® property information is provided under copyright© by the Vancouver Island Real Estate Board and Victoria Real Estate Board. The information is from sources deemed reliable, but should not be relied upon without independent verification. This website may only be used by consumers for the purpose of locating and purchasing real estate. By registering on this website I/We consent to the collection, use and disclosure of personal information as described in our privacy policy.
The trademarks MLS®, Multiple Listing Service® and the associated logos are owned by The Canadian Real Estate Association (CREA) and identify the quality of services provided by real estate professionals who are members of CREA. Used under license.