2995 Island W Hwy, Qualicum Beach, BC V9K 2H2
- $2,100,000
- 3
- BD
- 3
- BA
- 2,822
- SqFt


Courtesy of Royal LePage Island Living (PK)
- List Price
- $2,100,000
- Status
- ACTIVE
- MLS®
- 1041961
- Property Type
- Single Family Residential
- Year Built
- 2002
- Style
- 2 Storey-Main Lev Ent
- Bedrooms
- 3
- Total baths
- 3
- Living Area
- 2,822
- Acres
- 0.14
- Lot Size
- 5,940
- District
- Qualicum Beach
- Neighbourhood
- Pq Qualicum Beach
Property Description
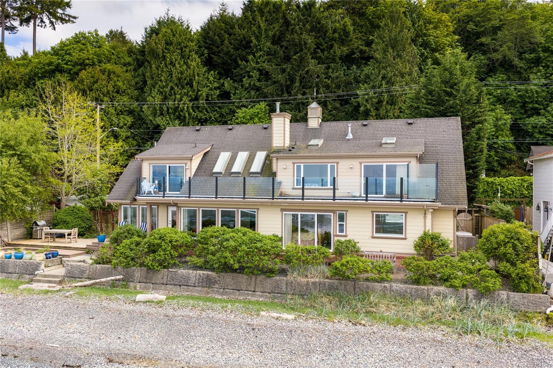
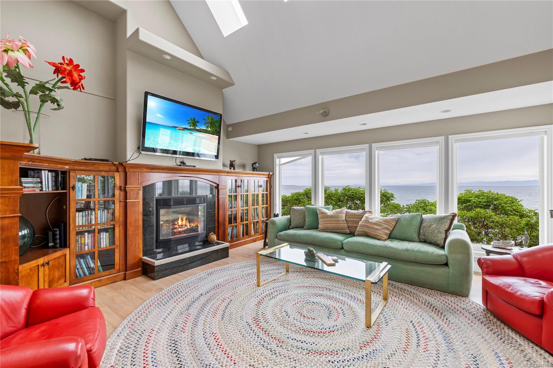
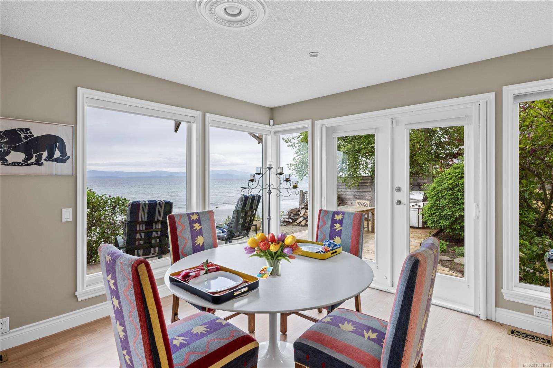
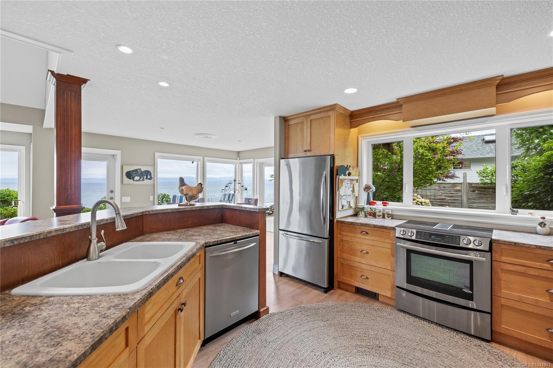
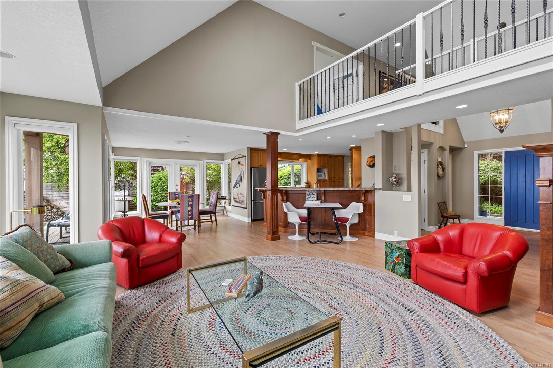
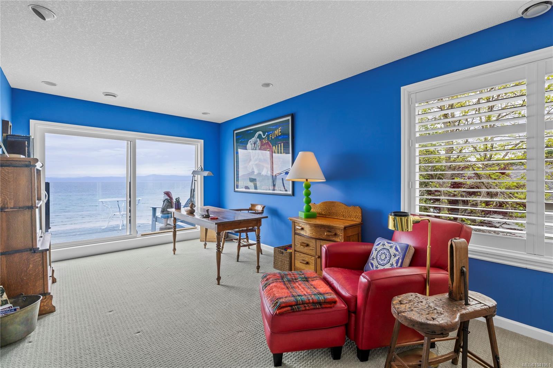
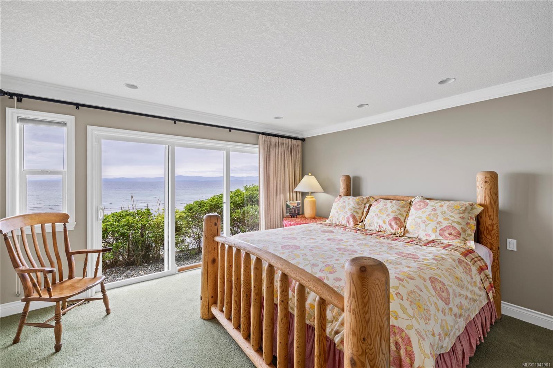
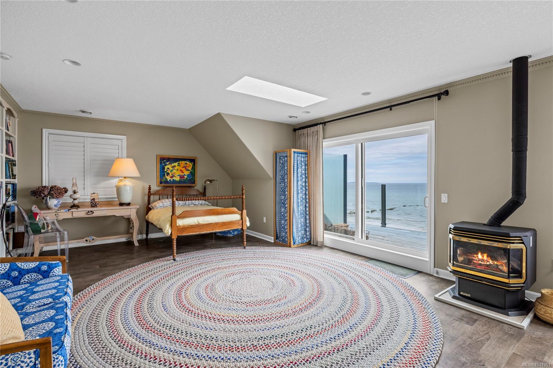
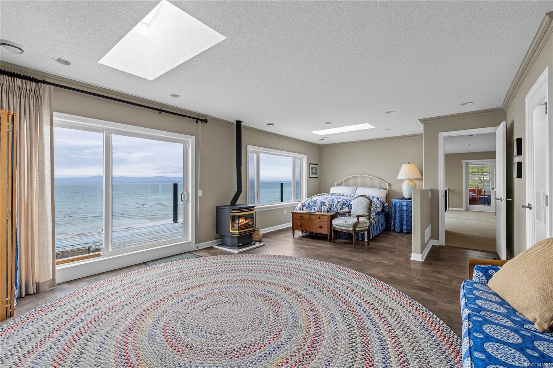
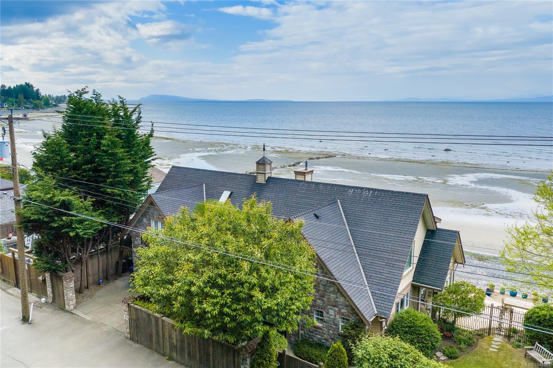
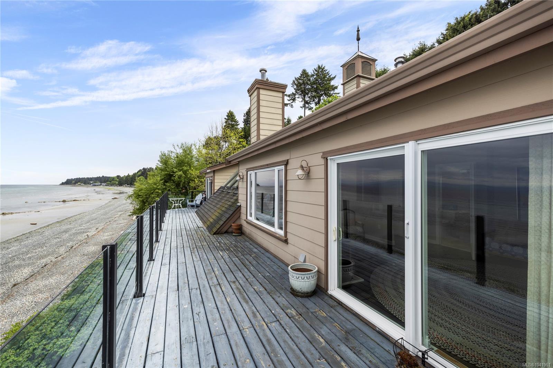
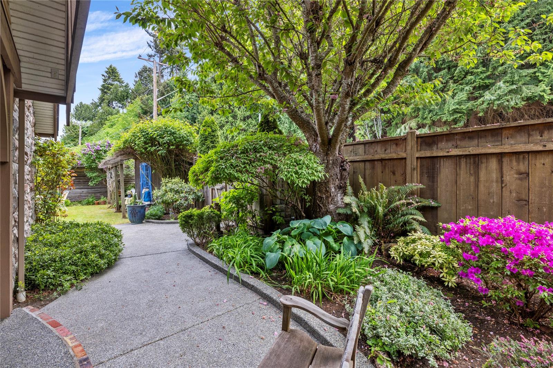
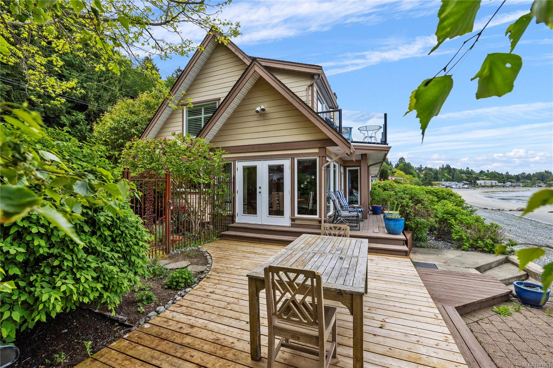
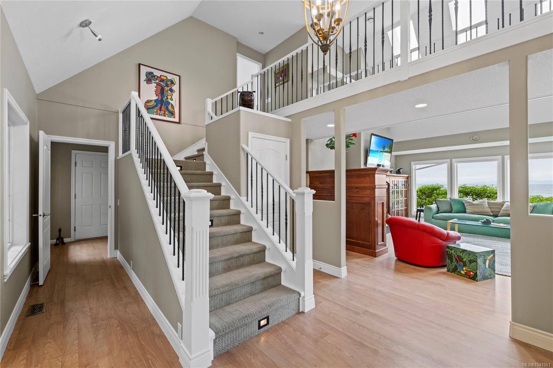
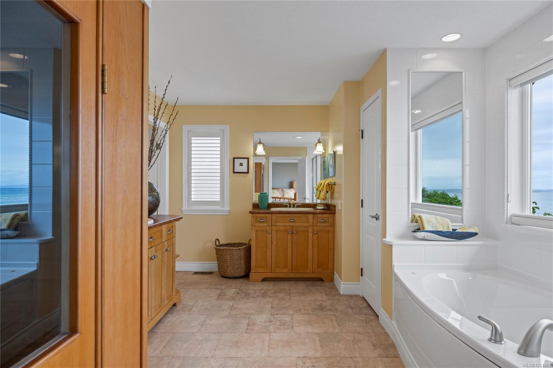
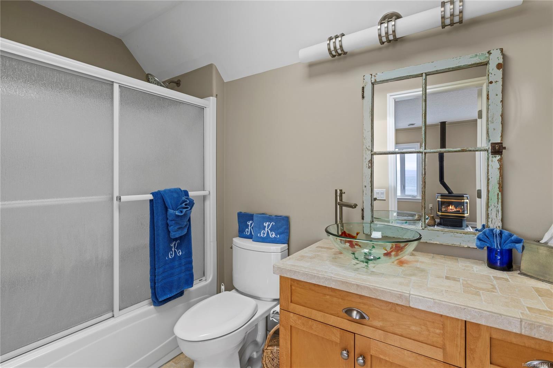
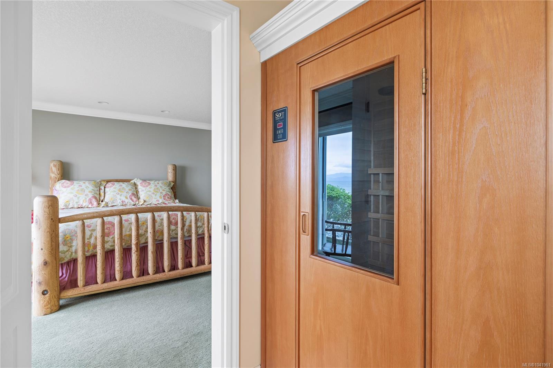
From Spectacular Sunrises to Splendid Sunsets, the outlook from this executive, 2822sf waterfront home in Qualicum Beach is everchanging, capturing the Salish Sea, mainland mountains & abundant sea life at the doorstep. Once inside the gate, feel the stress slip away as the charming, private garden & waterfront deck beckon you to the shoreline. The safe, sandy swimming beach is perfect for long beach walks & building both sandcastles & family memories for decades to come. Built in 2002 & architecturally designed to take advantage of waterfront living, the open plan affords delightful views from all rooms. Dramatic over height ceilings, sky lights, & a wall of windows allow for abundant light throughout the day. The Primary suite boasts a 5pc ensuite with a sauna, a huge walk in closet & door that leads out to the wild rose garden by the sea. Upstairs is a second Primary suite and 3rd BR/office, with access to upper balcony. The single garage is a bonus for parking & additional storage.
/u.realgeeks.media/ycdhomes/realfooter.png)
Additional Information
- Layout
- Main Level Entry with Upper Level(s)
- Lot Features
- Central Location, Landscaped, Level, Marina Nearby, Near Golf Course, Private, Recreation Nearby, Serviced, Shopping Nearby, Southern Exposure, Walk on Waterfront
- Heating
- Electric, Heat Pump
- Flooring
- Mixed
- Roof
- Fibreglass Shingle
- Parking Spaces
- 1
- Exterior Features
- Balcony, Balcony/Deck, Balcony/Patio, Garden, Low Maintenance Yard
- Interior Features
- Cathedral Entry, Ceiling Fan(s), Dining/Living Combo, French Doors, Sauna, Soaker Tub, Vaulted Ceiling(s)
- Parking Type
- Attached, Garage
- Kitchens
- 1
- Laundry Feature
- In House
- Fireplace Description
- Gas, Living Room
- Taxes
- $14,302
- Rentals Allowed
- Unrestricted
- Pets Allowed
- Aquariums, Birds, Caged Mammals, Cats OK, Dogs OK
Mortgage Calculator
NOTE: MLS® property information is provided under copyright© by the Vancouver Island Real Estate Board and Victoria Real Estate Board. The information is from sources deemed reliable, but should not be relied upon without independent verification. This website may only be used by consumers for the purpose of locating and purchasing real estate. By registering on this website I/We consent to the collection, use and disclosure of personal information as described in our privacy policy.
The trademarks MLS®, Multiple Listing Service® and the associated logos are owned by The Canadian Real Estate Association (CREA) and identify the quality of services provided by real estate professionals who are members of CREA. Used under license.