169 Hunter Way, Ladysmith, BC V9G 1N4
- $659,900
- 3
- BD
- 3
- BA
- 1,698
- SqFt




Courtesy of Royal LePage Nanaimo Realty LD
- List Price
- $659,900
- Status
- ACTIVE
- MLS®
- 1042105
- Property Type
- Single Family Residential
- Year Built
- 2025
- Style
- Westcoast Contemp
- Stories
- 2
- Bedrooms
- 3
- Total baths
- 3
- Living Area
- 1,698
- Acres
- 0.07
- Lot Size
- 3,067
- District
- Ladysmith
- Neighbourhood
- Du Ladysmith
Property Description
Welcome to 169 Hunter Way—a stunning, newly built half-duplex in the coveted coastal community of Ladysmith, BC. Move-in ready and crafted for everyday comfort, this modern 3-bed, 3-bath home offers ~1,700 sq ft of beautifully designed living space and the peace of mind of a 2/5/10 New Home Warranty. The bright, open-concept main floor features a welcoming living area with a cozy fireplace, a stylish kitchen with stainless steel appliances, tiled backsplash, and ample cabinetry, plus a dining area perfect for entertaining. Year-round comfort comes via a high-efficiency heat pump (A/C) with gas backup, while durable 72-hour wet-laminate flooring in high-traffic zones ensures long-lasting function and beauty. Upstairs, a generous rec room, a full laundry room, and three spacious bedrooms await, including a luxurious primary suite with vaulted ceilings, a walk-in closet plus a secondary closet, and a spa-inspired ensuite with heated floors and a walk-in shower.
/u.realgeeks.media/ycdhomes/realfooter.png)
Additional Information
- Layout
- Duplex Side/Side
- Lot Features
- Central Location, Easy Access, Family-Oriented Neighbourhood, Marina Nearby, Park Setting, Recreation Nearby, Shopping Nearby, Sidewalk
- Heating
- Heat Pump, Natural Gas
- Flooring
- Mixed
- Roof
- Asphalt Shingle
- Parking Spaces
- 3
- Exterior Features
- Balcony/Patio, Fencing: Partial, Low Maintenance Yard
- Interior Features
- Ceiling Fan(s), Closet Organizer, Dining/Living Combo, Storage, Vaulted Ceiling(s)
- Parking Type
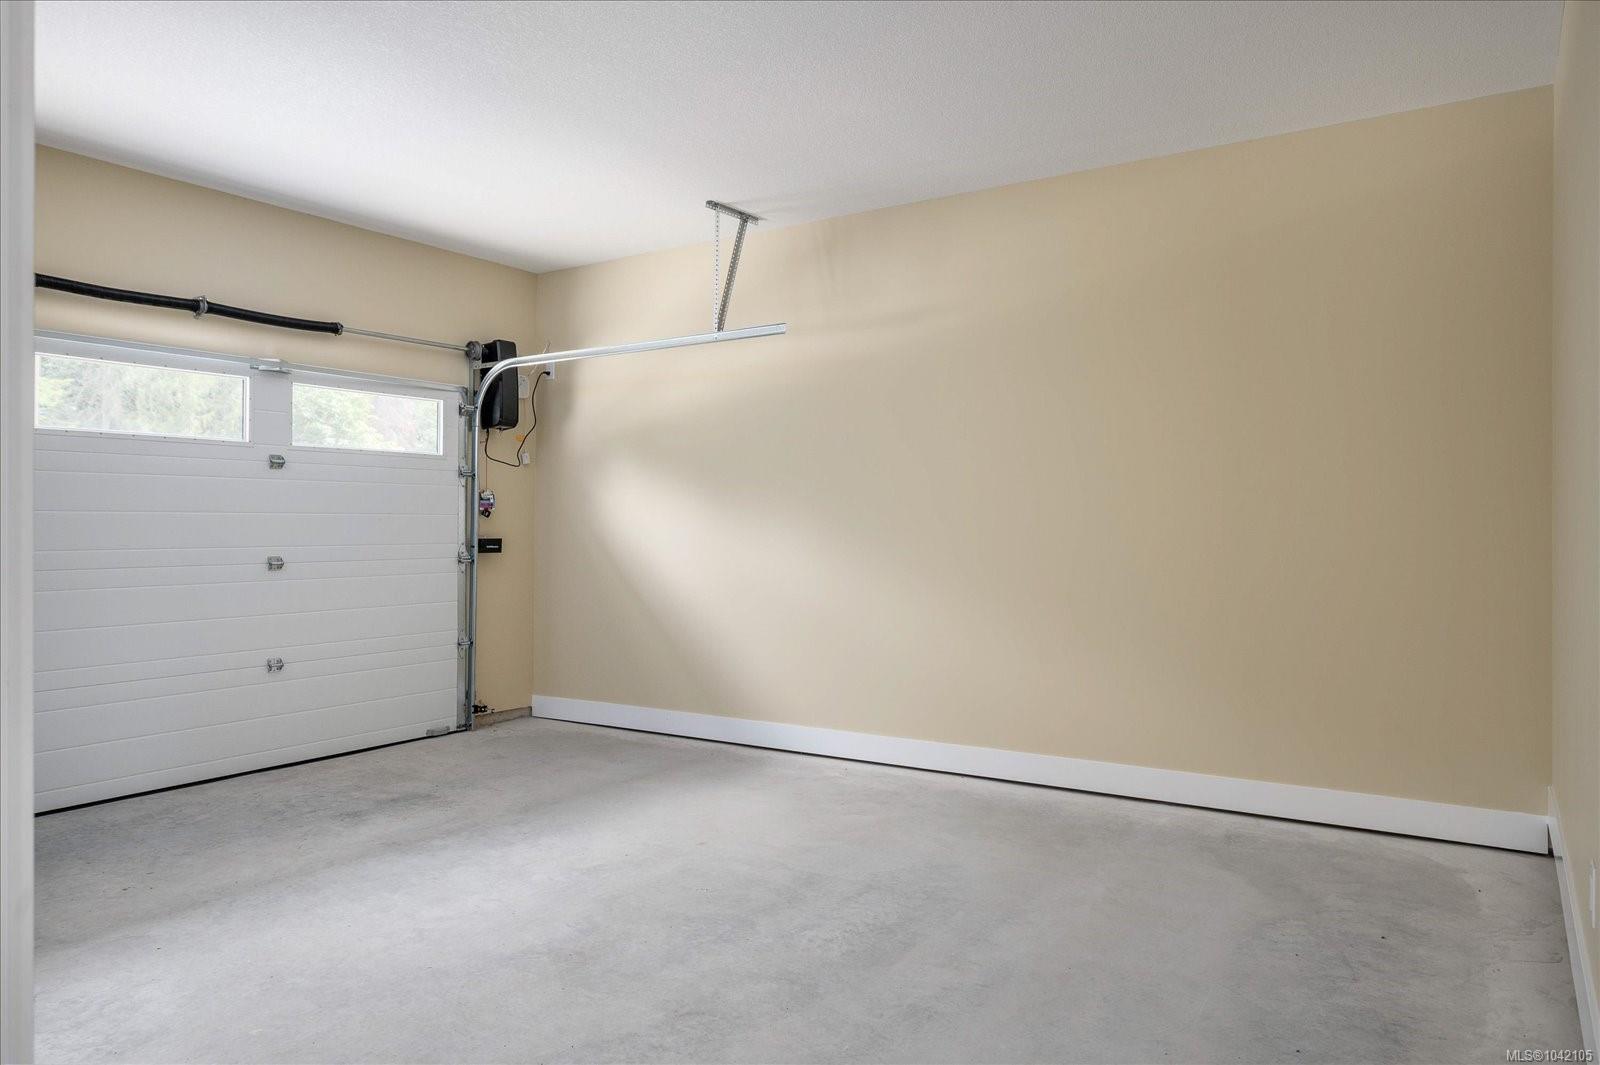
- Driveway, Garage Double, On Street
- Kitchens
- 1
- Laundry Feature
- In House
- Fireplace Description
- Electric, Living Room
- Taxes
- $821
- Rentals Allowed
- Unrestricted
- Pets Allowed
- Cats OK, Dogs OK
Mortgage Calculator
NOTE: MLS® property information is provided under copyright© by the Vancouver Island Real Estate Board and Victoria Real Estate Board. The information is from sources deemed reliable, but should not be relied upon without independent verification. This website may only be used by consumers for the purpose of locating and purchasing real estate. By registering on this website I/We consent to the collection, use and disclosure of personal information as described in our privacy policy.
The trademarks MLS®, Multiple Listing Service® and the associated logos are owned by The Canadian Real Estate Association (CREA) and identify the quality of services provided by real estate professionals who are members of CREA. Used under license.