634 Farrell Rd, Ladysmith, BC V9G 2C6
- $848,800
- 3
- BD
- 2
- BA
- 1,766
- SqFt




Courtesy of eXp Realty (NA)
- List Price
- $848,800
- Status
- ACTIVE
- MLS®
- 1043073
- Price Change
- ▼ $10,700 1786747124
- Property Type
- Single Family Residential
- Year Built
- 2025
- Style
- Rancher
- Bedrooms
- 3
- Total baths
- 2
- Living Area
- 1,766
- Acres
- 0.19
- Lot Size
- 8,396
- District
- Ladysmith
- Neighbourhood
- Du Ladysmith
Property Description
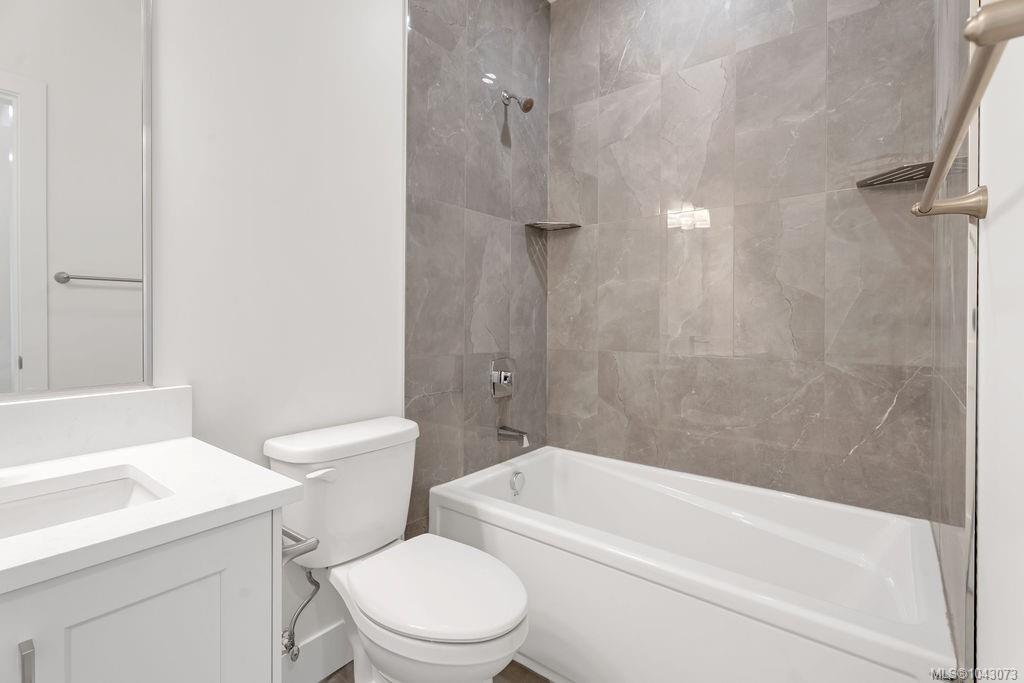
Showcasing meticulous care & distinctive design with ocean views. This exceptional custom home offers remarkable quality, featuring 9’ & vaulted ceilings, elegant flooring & exquisite built-in cabinetry. Upon entering, you are greeted by a sprawling open-concept main living area. The spacious primary bedroom includes a luxurious ensuite bathroom w/ a separate soaking tub & shower, as well as an oversized walk-in closet. Additionally, the home offers 2 more well-appointed bedrooms, a generous main bathroom, & a convenient laundry room on the main floor. The thoughtful design of this home includes a workshop/ mechanical room with rough-in plumbing for sink situated at the back of the garage. New home exemption, the buyer pays no Property Purchase tax. Constructed by PGO Developments, this home comes with a 10yr new home warranty & showcases an incredible attention to detail. New home exemption & no property transfer tax? Make sure to visit & experience this remarkable home for yourself!
/u.realgeeks.media/ycdhomes/realfooter.png)
Additional Information
- Layout
- Rancher
- Lot Features
- Easy Access, Marina Nearby, No Through Road, Shopping Nearby, Sidewalk
- Heating
- Forced Air, Natural Gas
- Flooring
- Laminate, Tile
- Roof
- Fibreglass Shingle
- Parking Spaces
- 6
- Exterior Features
- Balcony/Patio, Fenced, Low Maintenance Yard
- Interior Features
- Bar, Soaker Tub, Vaulted Ceiling(s)
- Parking Type
- Driveway, Garage Double, RV Access/Parking
- Kitchens
- 1
- Laundry Feature
- In House
- Fireplace Description
- Gas
- Rentals Allowed
- Unrestricted
- Pets Allowed
- Aquariums, Birds, Caged Mammals, Cats OK, Dogs OK
Mortgage Calculator
NOTE: MLS® property information is provided under copyright© by the Vancouver Island Real Estate Board and Victoria Real Estate Board. The information is from sources deemed reliable, but should not be relied upon without independent verification. This website may only be used by consumers for the purpose of locating and purchasing real estate. By registering on this website I/We consent to the collection, use and disclosure of personal information as described in our privacy policy.
The trademarks MLS®, Multiple Listing Service® and the associated logos are owned by The Canadian Real Estate Association (CREA) and identify the quality of services provided by real estate professionals who are members of CREA. Used under license.