6089 Chippewa Rd, Duncan, BC V9L 5P5
- $849,900
- 3
- BD
- 3
- BA
- 2,850
- SqFt






Courtesy of eXp Realty (DU)
- List Price
- $849,900
- Status
- ACTIVE
- MLS®
- 1043452
- Property Type
- Single Family Residential
- Year Built
- 1996
- Style
- M Lev Ent w/Bsmt
- Bedrooms
- 3
- Total baths
- 3
- Living Area
- 2,850
- Acres
- 0.27
- Lot Size
- 11,761
- District
- Duncan
- Neighbourhood
- Du East Duncan
Property Description
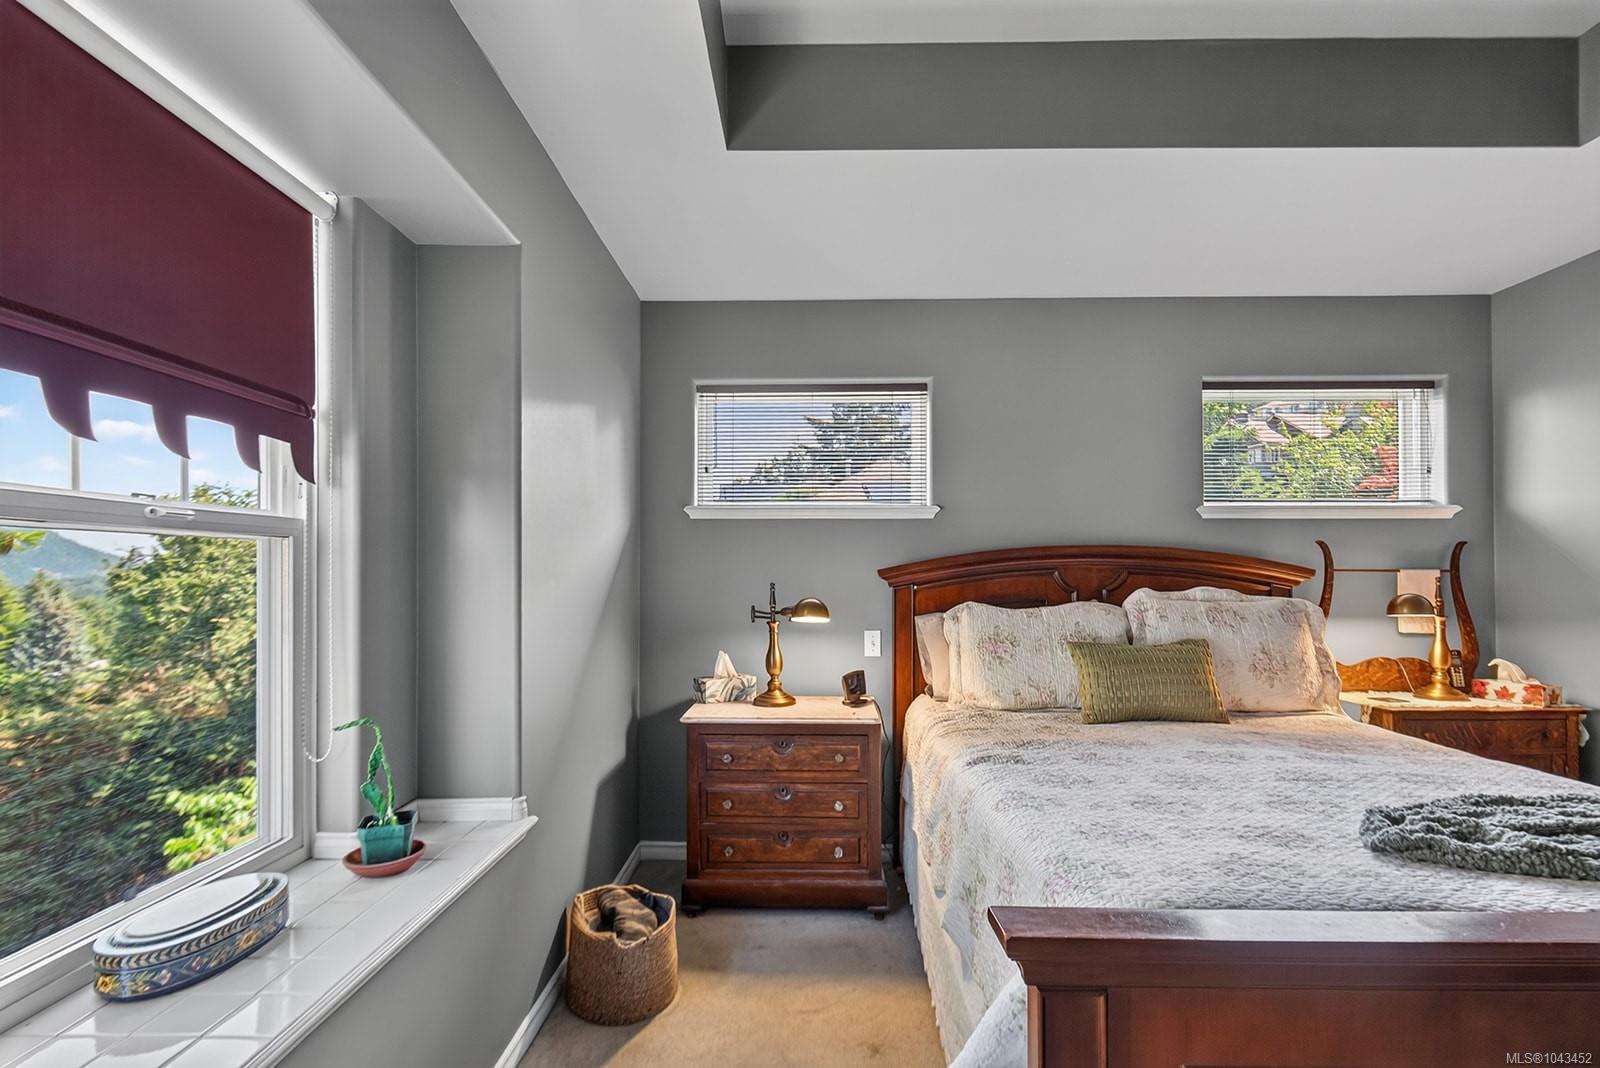
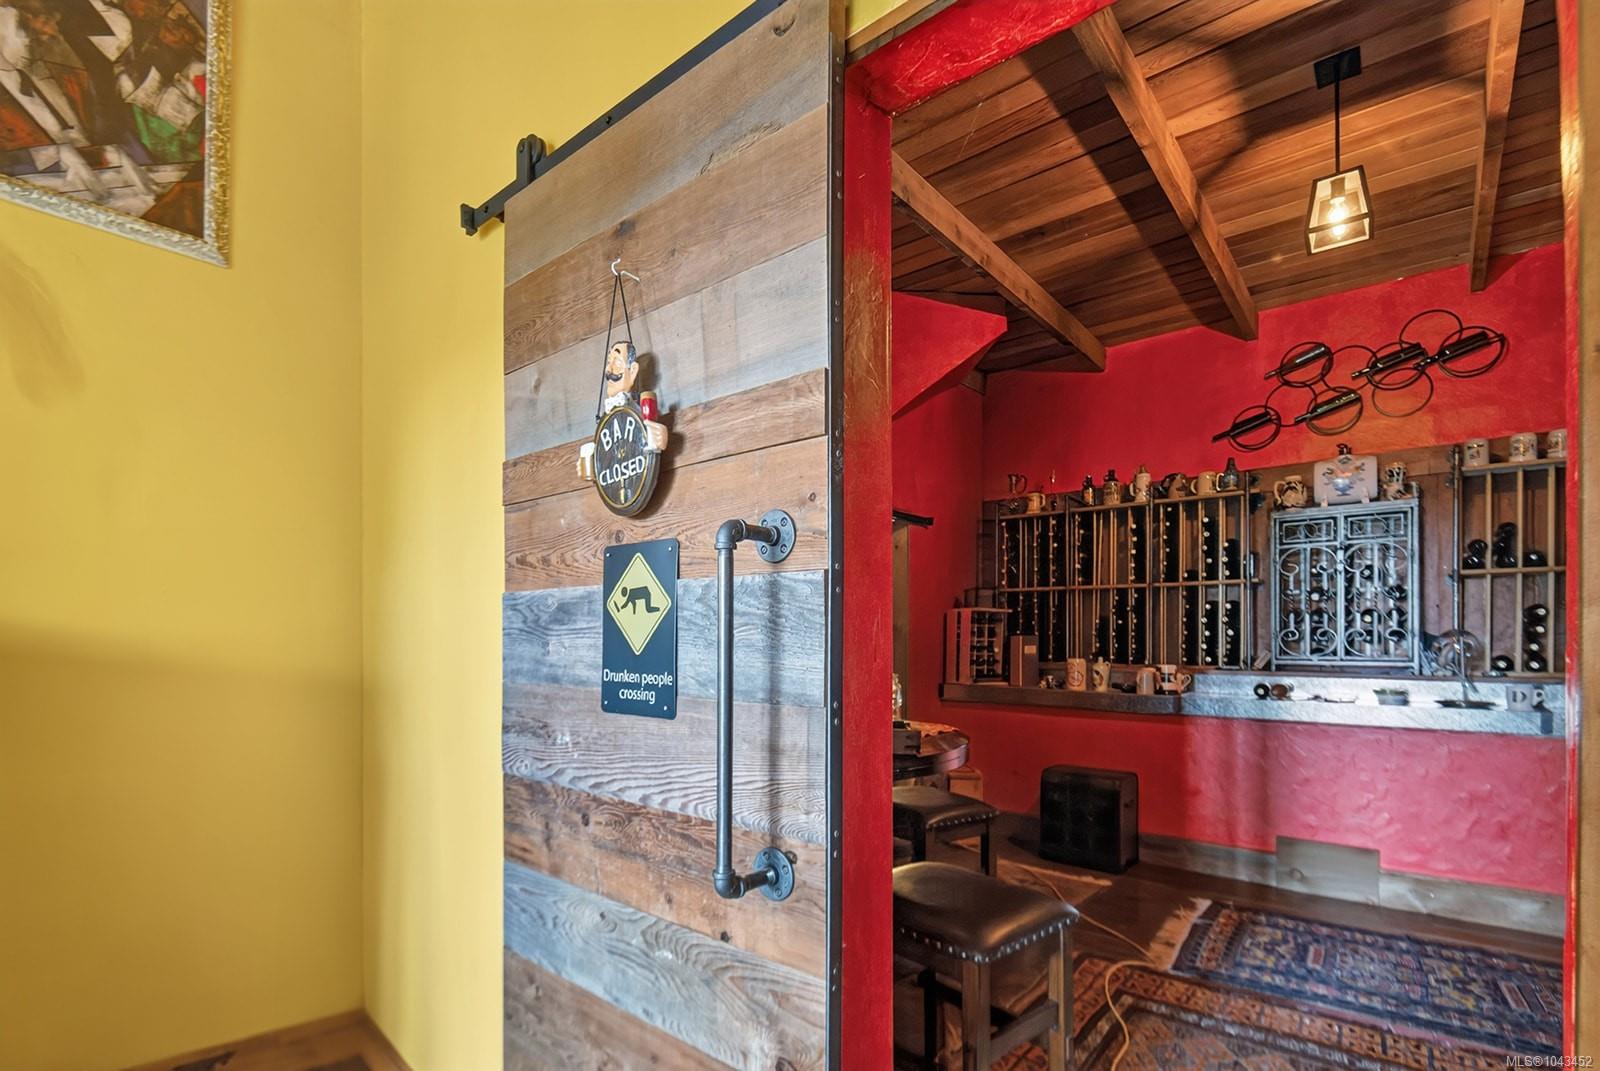
This home may look like a rancher from the road, but don't be fooled, it spans three finished levels. Lovingly maintained by its original owner, this thoughtfully designed home features no-step entry and main-level living. The main floor features the primary bedroom with a walk-in closet and updated ensuite with in-floor heating, a second bedroom and full bathroom, a spacious living and dining area, and a large kitchen with Corian countertops. Views from every balcony! The second level offers a generous third bedroom, full bathroom, office, and a large family room. Inspired by the charm of Tuscany, the lower level includes a games room, wine room, workshop, and access to third deck. Whether you keep these unique spaces or transform them into guest rooms, a media room, or hobby space, the flexibility is yours. Situated on just over a quarter-acre, this is a great opportunity to own a home that offers exceptional space, main-level living, and lake and mountain views from every floor.
/u.realgeeks.media/ycdhomes/realfooter.png)
Additional Information
- Layout
- Main Level Entry with Lower Level(s)
- Heating
- Forced Air, Natural Gas
- Roof
- Fibreglass Shingle
- Parking Spaces
- 4
- Interior Features
- Vaulted Ceiling(s), Wine Storage, Workshop
- Parking Type
- Driveway, Garage Double, On Street
- Kitchens
- 1
- Laundry Feature
- In House
- Fireplace Description
- Gas
- Taxes
- $6,166
- Rentals Allowed
- Unrestricted
- Pets Allowed
- Aquariums, Birds, Caged Mammals, Cats OK, Dogs OK
Mortgage Calculator
NOTE: MLS® property information is provided under copyright© by the Vancouver Island Real Estate Board and Victoria Real Estate Board. The information is from sources deemed reliable, but should not be relied upon without independent verification. This website may only be used by consumers for the purpose of locating and purchasing real estate. By registering on this website I/We consent to the collection, use and disclosure of personal information as described in our privacy policy.
The trademarks MLS®, Multiple Listing Service® and the associated logos are owned by The Canadian Real Estate Association (CREA) and identify the quality of services provided by real estate professionals who are members of CREA. Used under license.