1384 Cape Cod Dr, Parksville, BC V9P 2Y3
- $1,125,000
- 3
- BD
- 2
- BA
- 1,898
- SqFt




Courtesy of Royal LePage Island Living (QU)
- List Price
- $1,125,000
- Status
- ACTIVE
- MLS®
- 1044036
- Property Type
- Townhome
- Year Built
- 2004
- Style
- Patio Home
- Bedrooms
- 3
- Total baths
- 2
- Living Area
- 1,898
- District
- Parksville
- Neighbourhood
- Pq Parksville
Property Description
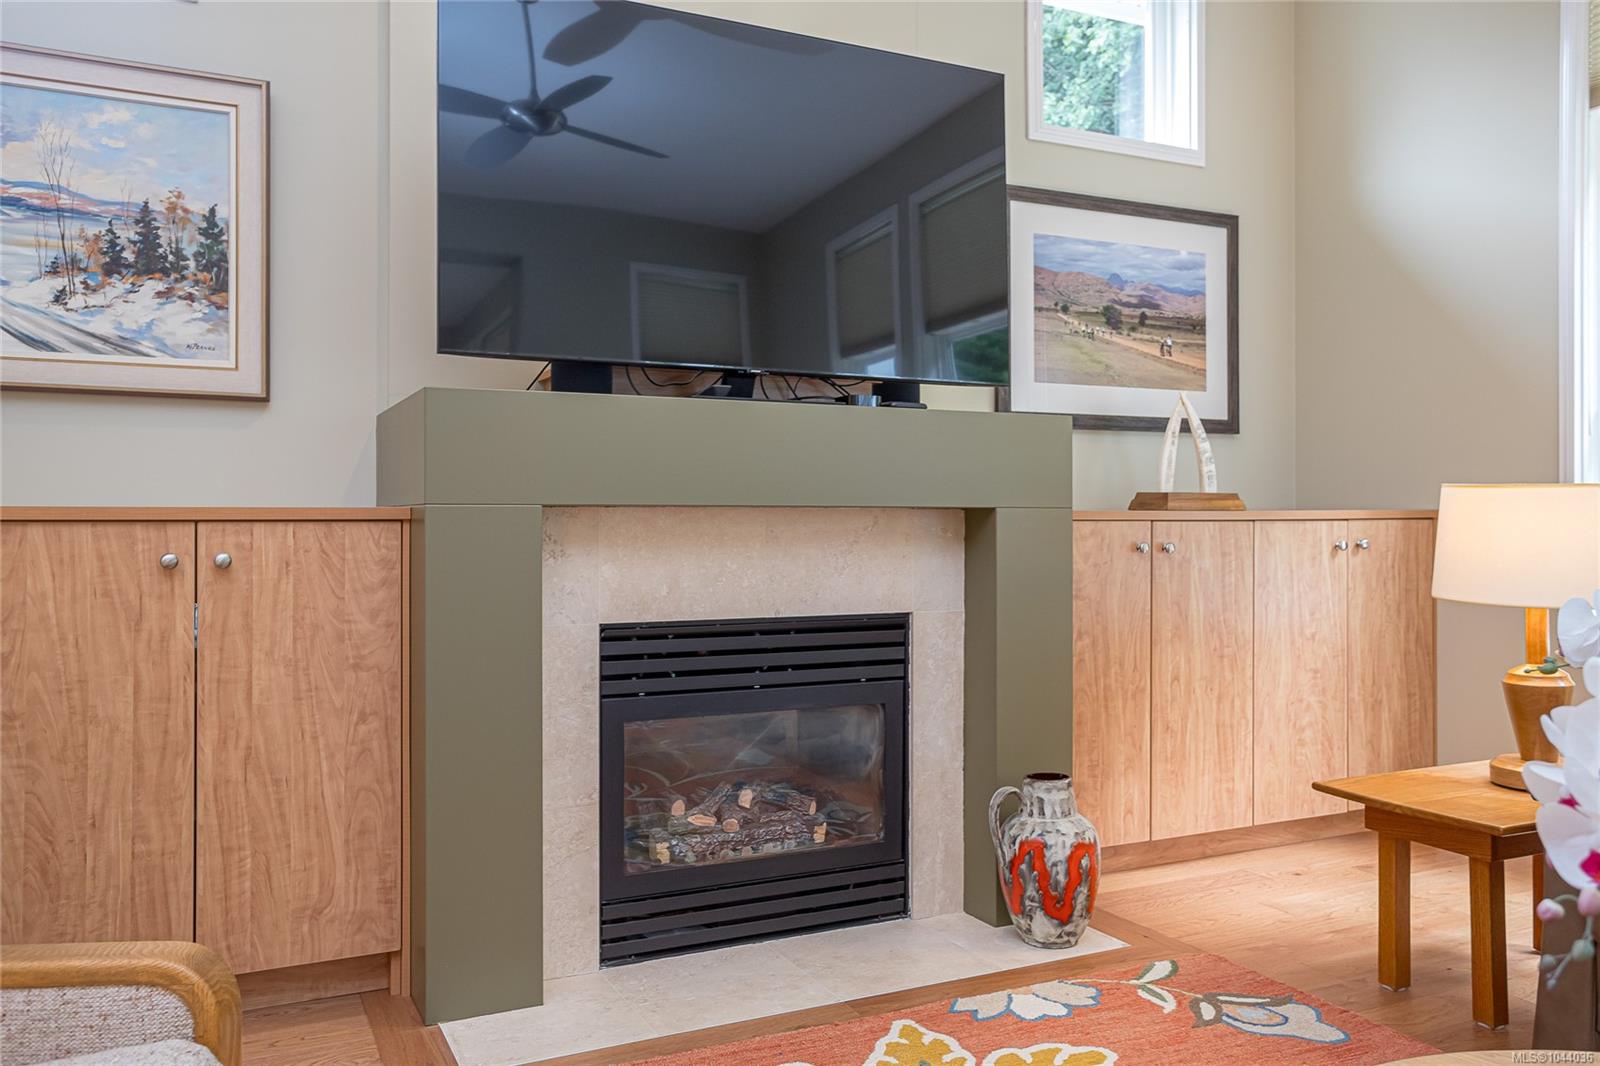
Beautiful Newcastle model home in the sought-after waterfront community of Craig Bay. This beautifully appointed 3-bed, 2-bath home offers easy one-level living with an open-concept floor plan. Soaring 11' ceilings & oversized windows fill the great room with natural light, while built-in shelving surrounds the gas fireplace. The spacious kitchen features granite counters, maple cabinetry, abundant storage & generous prep space. The primary suite offers a walk-in closet & spa-like ensuite with updated walk-in double shower, safety bars, heated floor & towel rack. A guest bedroom with Murphy bed offers flexibility for visitors or a home office. Step outside to the extended patio & private backyard, with the forest beyond creating a peaceful natural backdrop. Enjoy Craig Bay lifestyle with clubhouse, outdoor pool, hot tub, sauna, gym, tennis court, woodworking shop, artisan's studio, guest accommodations & an active calendar of social groups & events. Resort style living at it's best.
/u.realgeeks.media/ycdhomes/realfooter.png)
Additional Information
- Strata Fee
- $624
- Layout
- Duplex Side/Side
- Lot Features
- Central Location, Curb & Gutter, Easy Access, Landscaped, Near Golf Course, Park Setting, Quiet Area, Recreation Nearby, Shopping Nearby, Southern Exposure
- Heating
- Forced Air, Natural Gas
- Flooring
- Mixed
- Roof
- Asphalt Shingle
- Parking Spaces
- 4
- Exterior Features
- Balcony/Patio, Low Maintenance Yard, Sprinkler System
- Parking Type
- Garage, On Street
- Kitchens
- 1
- Laundry Feature
- In Unit
- Fireplace Description
- Gas
- Taxes
- $5,585
- Rentals Allowed
- Some Rentals
- Pets Allowed
- Aquariums, Birds, Caged Mammals, Cats OK, Dogs OK
Mortgage Calculator
NOTE: MLS® property information is provided under copyright© by the Vancouver Island Real Estate Board and Victoria Real Estate Board. The information is from sources deemed reliable, but should not be relied upon without independent verification. This website may only be used by consumers for the purpose of locating and purchasing real estate. By registering on this website I/We consent to the collection, use and disclosure of personal information as described in our privacy policy.
The trademarks MLS®, Multiple Listing Service® and the associated logos are owned by The Canadian Real Estate Association (CREA) and identify the quality of services provided by real estate professionals who are members of CREA. Used under license.