3025 Jackson St, Victoria, BC V8T 3Z7
- $2,500,000
- 3
- BD
- 3
- BA
- 3,680
- SqFt




Courtesy of eXp Realty
- List Price
- $2,500,000
- Status
- ACTIVE
- MLS®
- 1044145
- Property Type
- Single Family Residential
- Year Built
- 2022
- Style
- Contemporary
- Bedrooms
- 3
- Total baths
- 3
- Living Area
- 3,680
- Acres
- 0.13
- Lot Size
- 5,450
- District
- Victoria
- Neighbourhood
- Vi Mayfair
Property Description
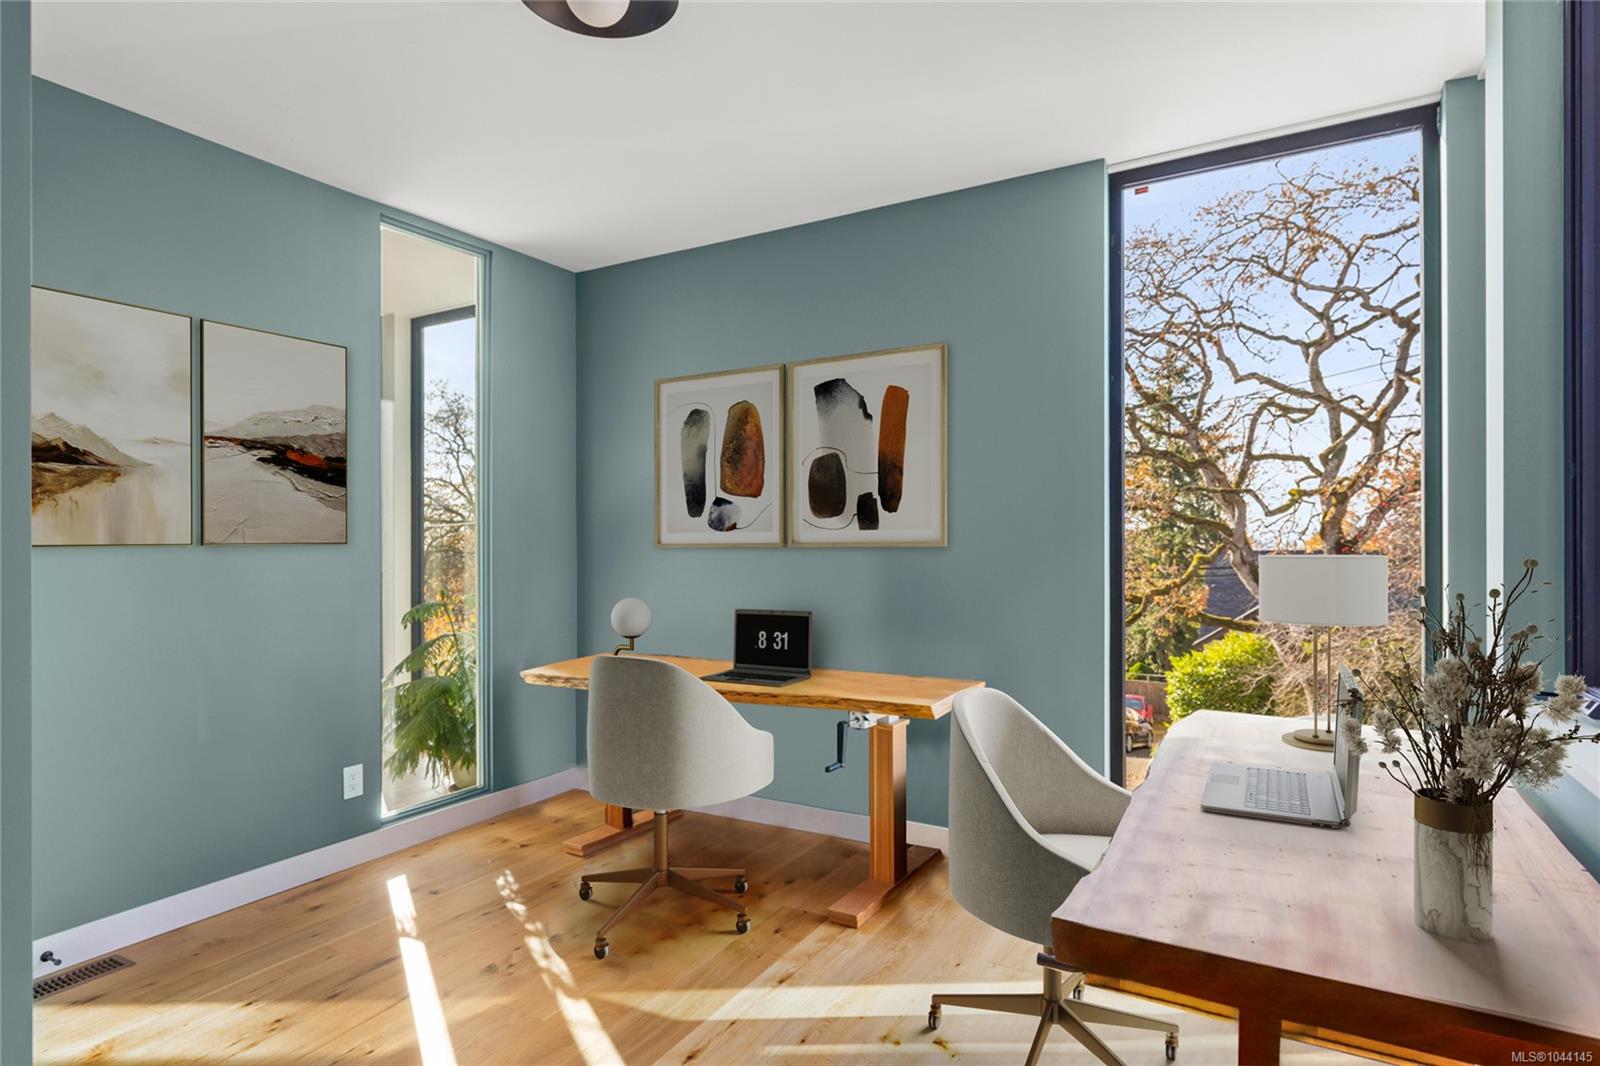
Beautifully crafted West Coast home by Coast + Beam Architecture and Horizon Pacific. Wrapped in Japanese Shou Sugi Ban–style siding and steps from Summit Park, this residence blends natural materials with future-focused design. The main level offers 9'–21' ceilings, floor-to-ceiling windows, three sliding doors to multiple patios, radiant in-floor heat with HRV, exposed cedar beams, and a custom steel staircase. A future elevator shaft is built in and connects all three levels. The kitchen features DEKTON counters, a large island, and Sub-Zero appliances. Main-level primary with a well-finished ensuite. Upstairs offers 9' ceilings, a loft/lounge, and two additional bedrooms. The lower level includes 9'6" ceilings, a large rec room, flex space, and a bar-ready area. Fenced yard showcased by a large patio area with gas fire pit, BBQ hookup, and future greenhouse zone.
/u.realgeeks.media/ycdhomes/realfooter.png)
Additional Information
- Layout
- Main Level Entry with Lower/Upper Lvl(s)
- Lot Features
- Level, Rectangular Lot
- Heating
- Baseboard, Electric, Hot Water, Natural Gas, Radiant Floor, Other
- Roof
- Asphalt Rolled
- Parking Spaces
- 2
- Exterior Features
- Balcony, Balcony/Deck, Balcony/Patio, Fencing: Partial, Garden, Low Maintenance Yard, See Remarks
- Interior Features
- Elevator, Storage, Vaulted Ceiling(s)
- Parking Type
- Driveway, On Street, Other
- Kitchens
- 1
- Laundry Feature
- In House
- Fireplace Description
- Family Room, Gas
- Taxes
- $12,302
- Rentals Allowed
- Unrestricted
- Pets Allowed
- Aquariums, Birds, Caged Mammals, Cats OK, Dogs OK
Mortgage Calculator
NOTE: MLS® property information is provided under copyright© by the Vancouver Island Real Estate Board and Victoria Real Estate Board. The information is from sources deemed reliable, but should not be relied upon without independent verification. This website may only be used by consumers for the purpose of locating and purchasing real estate. By registering on this website I/We consent to the collection, use and disclosure of personal information as described in our privacy policy.
The trademarks MLS®, Multiple Listing Service® and the associated logos are owned by The Canadian Real Estate Association (CREA) and identify the quality of services provided by real estate professionals who are members of CREA. Used under license.